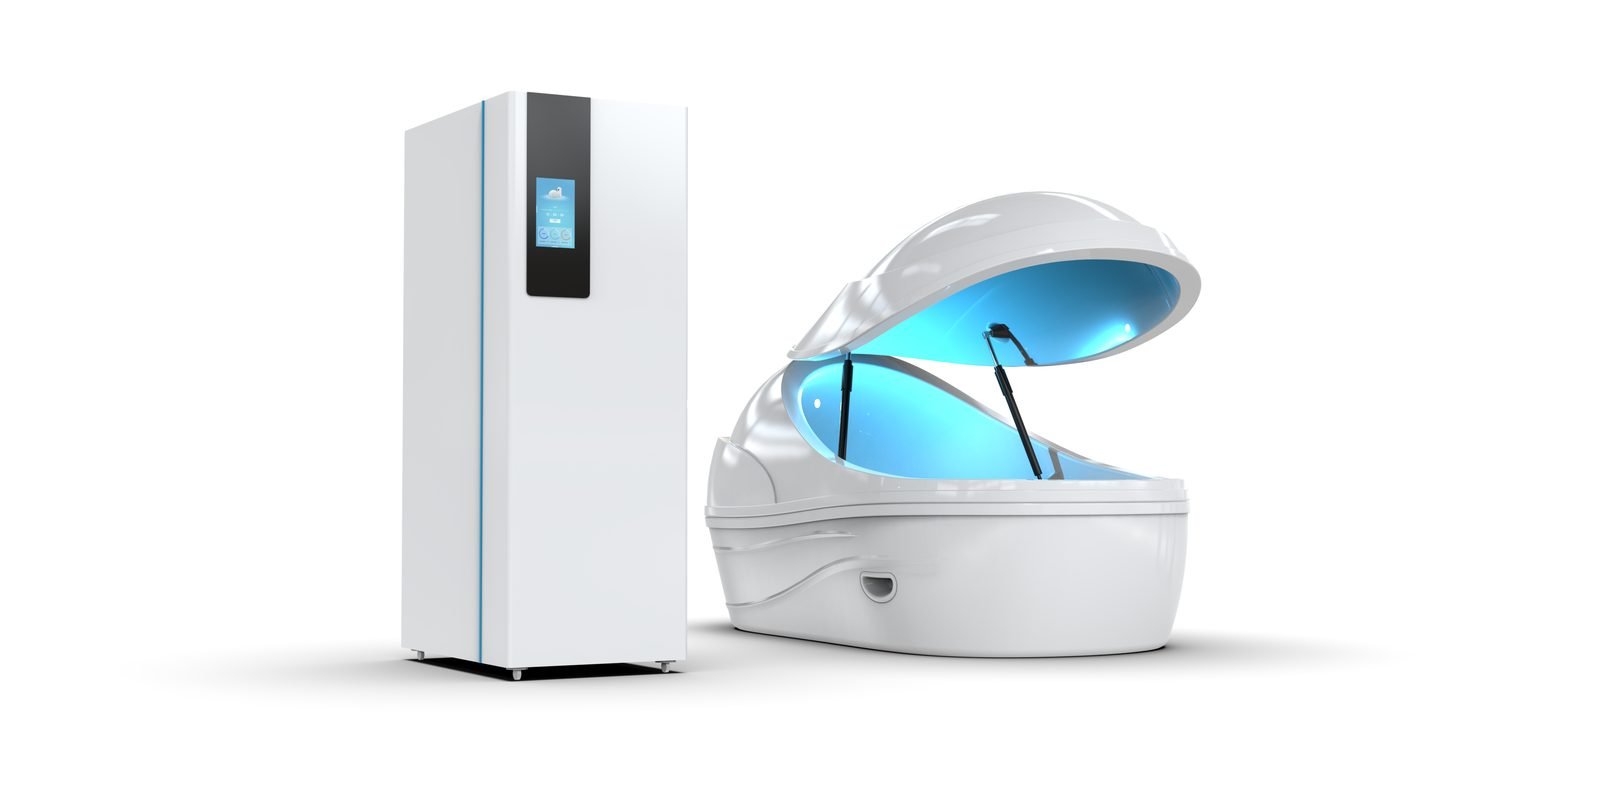
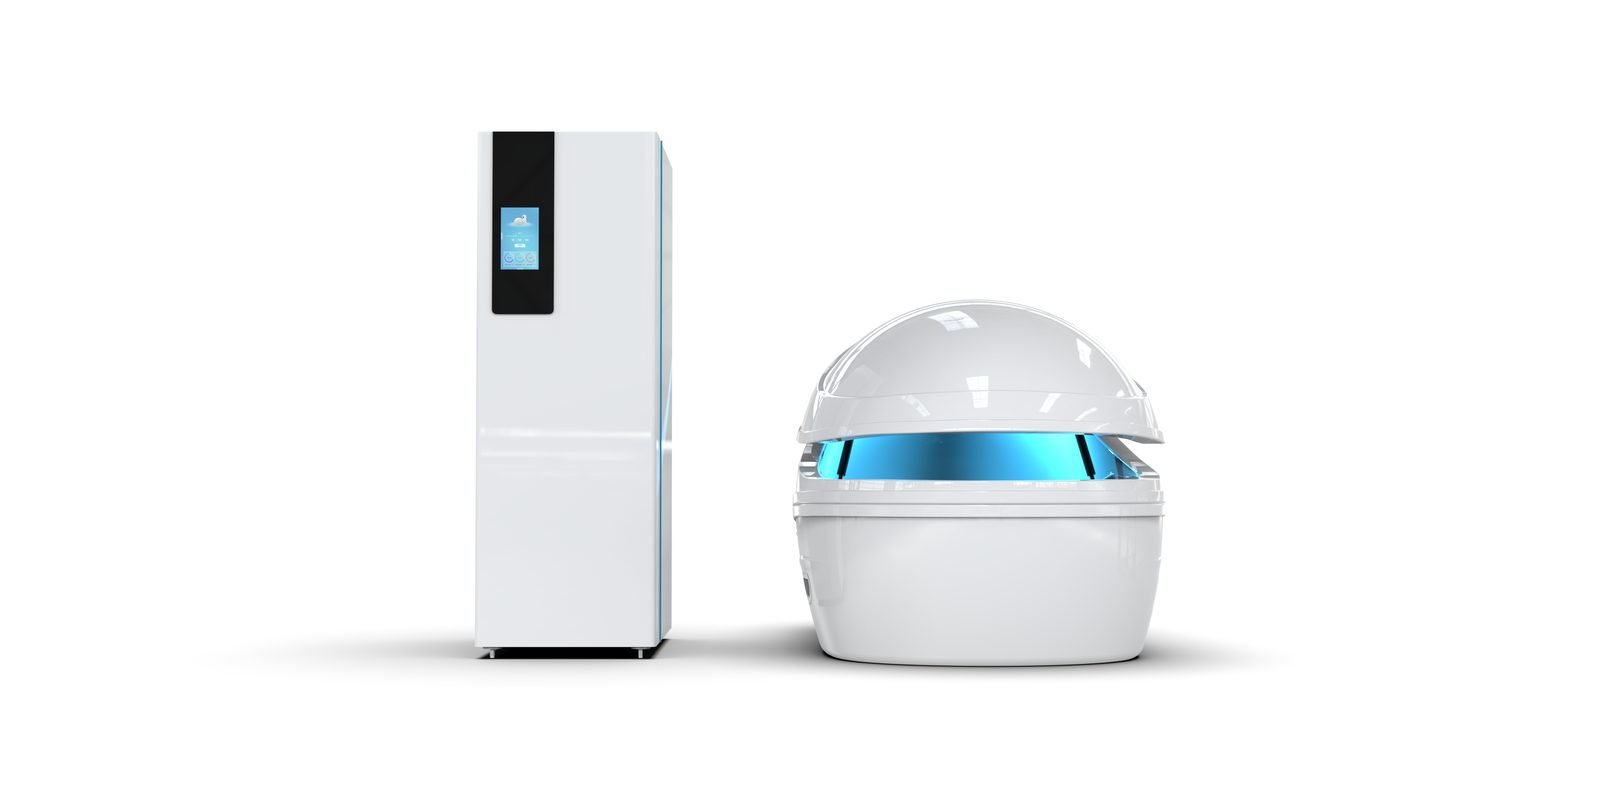
Float Tank Setup for Recovery Clinics and Spas
A float tank adds a quiet, high margin service that runs without a therapist in the room. For a clinic or spa, the constraint is rarely the tank itself. It is the room, the water system and the daily routine around them. This page sets out a configuration that works for a single tank installation.
- One tank, one private room, one guest at a time
- Water treatment planned before delivery
- Session length set by your own protocol
- Fits a room of roughly 8 to 12 square metres
10+Years Manufacturing
30+Countries Served
CEEMC + LVD
OEMCustomization
What this setup is for
Floatation works as an add on service in two kinds of business. In a recovery clinic it sits next to massage, physiotherapy or cold exposure as part of a recovery programme. In a spa it is sold as a calm, private session that needs no staff member present for the full hour, which makes it useful for filling quiet daytime slots.
Both cases share the same requirement: a private, quiet, humidity controlled room and a water system that is maintained on a fixed schedule. The configuration below is written for a single tank in one room, which is how most clinics and spas start.
Typical configuration
Values below describe the layout we quote most often. Room dimensions and water treatment details depend on the tank model and on local health rules, so confirm them before construction work starts.
| Item | Typical setup | Notes |
|---|
| Unit | 1 float tank or float pod | Pod designs suit smaller rooms, cabin designs give more interior height. |
| Room | 8 to 12 square metres, private | Includes a shower and a small changing area. Sound insulation matters. |
| Water system | Filtration, UV and dosing | Treatment plan set before installation, not after the first guest. |
| Power | Dedicated circuit, single phase | Heater and pump run continuously, so the circuit should not be shared. |
| Floor loading | Check structural capacity | A filled tank is heavy. Confirm floor loading with the building owner. |
| Humidity | Extraction or dehumidification | Without it, condensation damages the room within months. |
Why this configuration
- The room decides the project. A tank in an untreated room will fail on humidity long before it fails on mechanics. Plan extraction or dehumidification at the same time as the tank order.
- Water treatment before the first guest. Filtration, UV and dosing need a written schedule with named responsibility. This is the part health inspectors examine and the part that protects your reputation.
- Private room, single tank. Two tanks sharing one shower creates a queue at the exact moment a guest is trying to stay calm. One tank with its own room keeps the service clean.
- Continuous power draw. The heater and pump work around the clock. A dedicated circuit avoids tripping when other equipment in the building starts.
How a project runs
- Step 1, room review. You send room dimensions, photos and floor loading details. We confirm which tank models fit and what the room needs.
- Step 2, quotation and treatment plan. You receive the unit proposal plus the water treatment and filtration items quoted as a set.
- Step 3, production. The tank is built and pressure checked, then packed for export.
- Step 4, shipping and customs. Export documents and tracking are handled by us. Delivery is to your door or to a nominated forwarder.
- Step 5, installation and handover. Placement, water filling, salt level, first filtration cycle and staff training on the daily routine.
Day to day operation
- Test and record water chemistry at the start of each day, and after every session that needs a correction.
- Run the filtration cycle between guests, not only overnight.
- Shower before entry is a rule, not a suggestion. Post it in the room and mention it at booking.
- Keep salt and chemical stock at a level that covers a full month. Running out mid week closes the room.
- Check humidity and extraction weekly. Condensation on the ceiling is the earliest warning sign.
- Log every maintenance action with date and initials. When something goes wrong, the log is what tells you when it started.
Images on this page show product configuration and are for illustration. Finish, dimensions and layout depend on the model and the order.
Questions buyers ask
How often does the water need changing?
With filtration, UV and correct dosing, water is typically kept for a long service cycle rather than changed weekly. The exact interval depends on your treatment plan and local rules, and it should be written down before you open.
How much space does one tank need?
Plan for a private room of roughly 8 to 12 square metres including shower and changing space. Pod style units suit smaller rooms than cabin style units.
Can it go on an upper floor?
Sometimes, but a filled tank is heavy and the floor must be checked by a structural engineer first. We can supply weight figures for the model you are considering.
What certification comes with the unit?
Units are supplied with CE marking covering EMC and LVD, with the certificate issued for the specific model. Tell us at quotation stage if your market needs additional documents.
Do we need a staff member in the room?
Not for the full session in most setups, which is part of the appeal. Guests are briefed before entry and a call button or check in procedure covers the session itself.
Planning a recovery space?
Send your floor plan and power details. You will get a configuration proposal, a quotation and shipping options.
WhatsApp